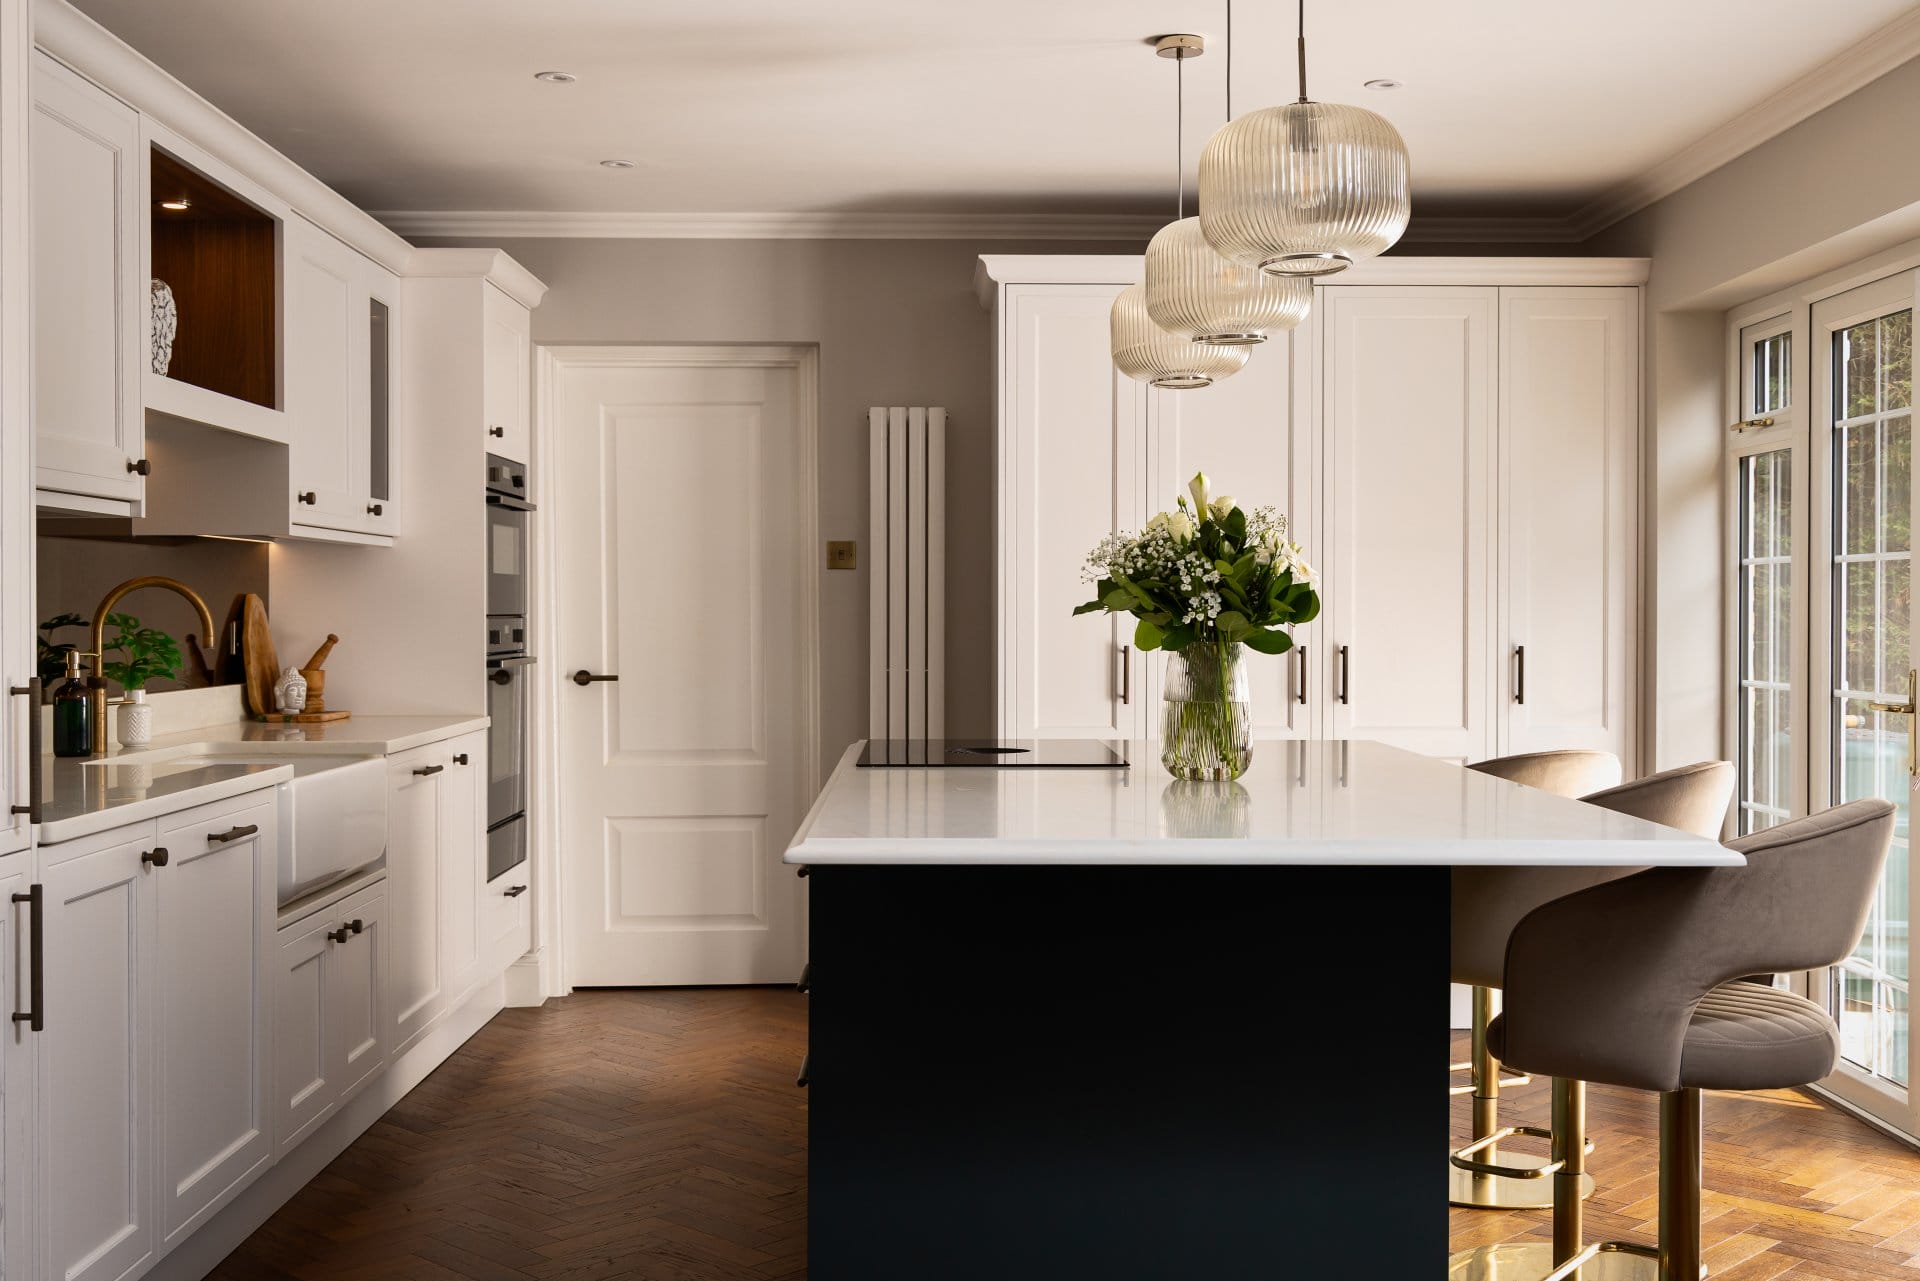
The Wishlist Island only Artizan Could Incorporate
A complete reconfiguration of the space allowed for the seamless integration of a large island, improved storage solutions, and a layout that better reflects the clients’ lifestyle
Key Elements
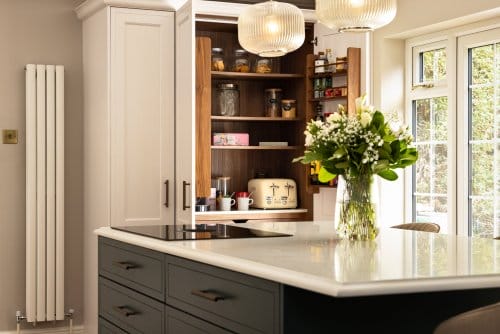
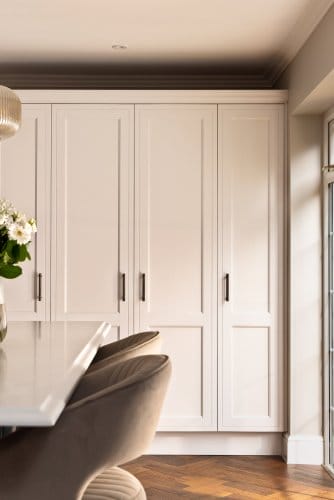
This project was Luisa’s first when she joined Artizan and following a site visit to see the space and discuss the clients’ needs and wants, there were discussions around planned structural changes and a key challenge they had faced: despite speaking with multiple companies, no one had been able to incorporate a large island into the design, something that was very important to them. They also needed more storage, which they felt previous proposals had not successfully addressed. And so the challenge was set for Luisa – to deliver a proposal that incorporated everything they wanted, and of course, a little bit more, because that’s what Artizan does. After assessing the space, Luisa suggested a different approach, a complete re-configuration of the space that included repositioning doors to the garden, one that had not been suggested by any of the other companies. And one that would incorporate the dream kitchen island they wanted and so much more, all within a considered budget.
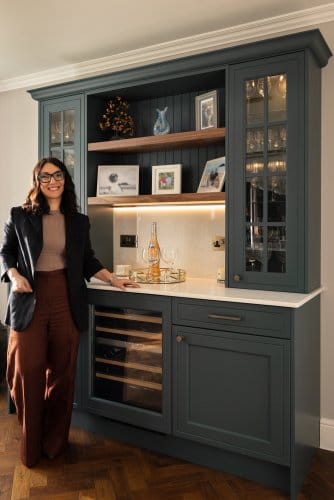
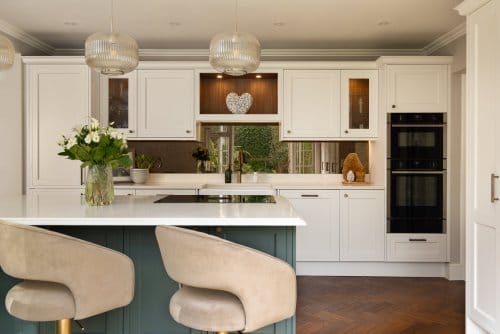
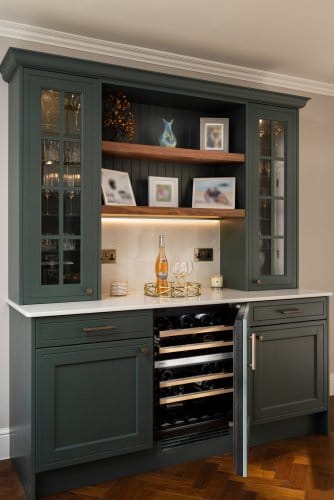
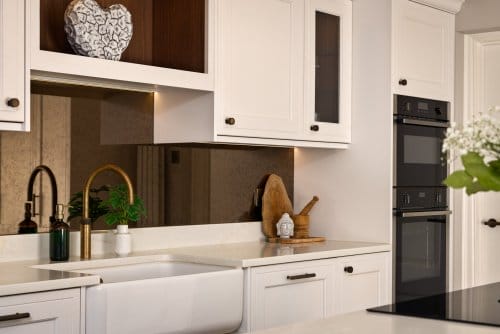
Throughout the consultation process, communication remained open, and as the design developed, different materials and elements were chosen to create a cohesive, elegant and functional kitchen, like the beautiful bronze antiqued mirror splashback, the ogee detailed Cristall Stone island worktop, a Quooker tap, plenty of storage and of course, a statement pantry. Luisa took time to understand the clients’ lifestyle and personal interests further, noticing that there was an impressive collection of wine and whisky, which became an opportunity to add a bespoke home bar into the design and ultimately, just like the island, this became a key feature that excited our clients.
Do you like what you see?
The most rewarding aspect of this project is how it completely transformed the way the clients live in their home. Previously, the kitchen was a separate, enclosed space used purely for cooking, with little connection to the rest of the house or the garden.
Through the new layout, the kitchen has become the heart of the home. It is now a space where the family spends most of their time – cooking, socialising, and entertaining guests. The addition of the island and the repositioned patio doors have created a seamless connection to the garden, bringing in natural light and making the space feel open and inviting.