Fitted Wardrobes for Awkward Spaces: Making Every Inch Count

Almost every home has at least one space that standard wardrobes simply do not suit. It might be a loft bedroom with a sloping ceiling, alcoves either side of a chimney breast, a narrow landing, an angled wall in an extension or a room where nothing is quite square. These are often the spaces with the most wasted potential.
The good news is that awkward spaces are frequently where fitted furniture makes the biggest difference. When wardrobes are designed around the room rather than squeezed into it, the result can look as though it was always meant to be there, and it can hold far more than you would expect.
Here is how we approach the most common awkward spaces, and what we have learnt about making them work.
Why Freestanding and Standard Wardrobes Struggle
Freestanding wardrobes and standard fitted ranges come in set sizes. In a regular room that is fine. In an awkward one, it creates problems: gaps at the sides and top that collect dust, wardrobes that stop short of a sloping ceiling, and alcoves where the only option is a unit that is slightly too small.
Bespoke fitted wardrobes are designed to the exact dimensions of your room, from floor to ceiling and wall to wall. They can be shaped to follow a slope, scribed to an uneven wall and planned around beams, windows and radiators. If you are weighing up the wider benefits, our article on the benefits of bespoke bedroom design is a helpful read.
Common Awkward Spaces and How to Use Them
| Space | The Challenge | What Works Well |
|---|---|---|
| Sloping ceilings | Height drops away towards the eaves | Angled wardrobe tops, drawers and shelving in the lowest section |
| Chimney breast alcoves | Recesses rarely match standard widths or depths | Made-to-measure wardrobes, with optional bridging storage above |
| Shallow walls | Not deep enough for a standard hanging rail | Pull-out end-facing rails, shelving and folded storage |
| Corners | Deep corners become hard to reach | Corner hanging solutions or open shelving at the end of a run |
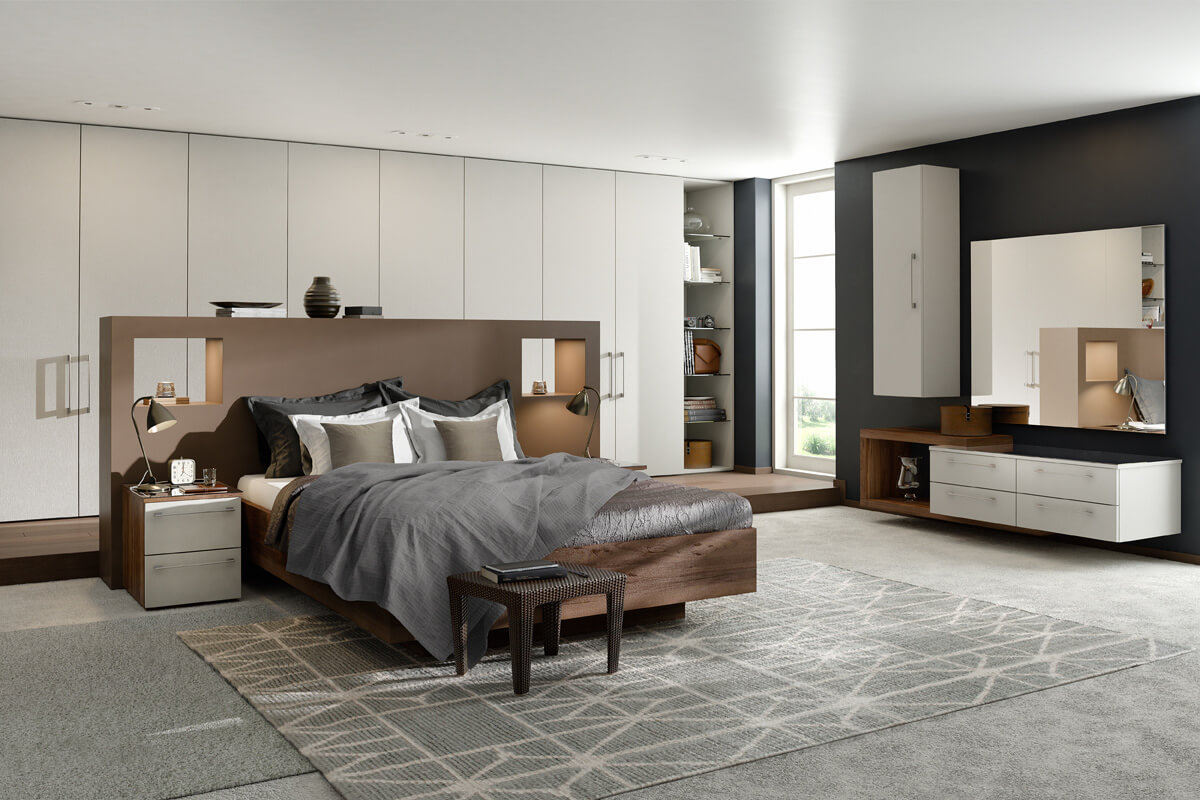
| Around the bed | Wall space either side and above the bed often unused | Floor-to-ceiling wardrobes linked by overhead storage |
| Uneven walls and floors | Gaps appear against walls and ceilings | Scribed panels that follow the exact line of the wall |

Wardrobes for Sloping Ceilings and Loft Rooms
Loft conversions are one of the best examples of where bespoke furniture earns its place. The key is to match the storage to the height available. Full-length hanging goes where the ceiling is tallest. Shorter hanging for shirts and jackets can sit under the slope. Drawers and shelves fill the lowest section near the eaves, where hanging is not practical at all.
Designed this way, the wardrobe follows the angle of the roof so neatly that it feels part of the architecture. Without this approach, the space under the slope usually becomes a dark, dusty corner that nobody uses.
Making the Most of Alcoves
Alcoves either side of a chimney breast are a classic feature of period homes across Surrey, and they are rarely the same width as each other. Made-to-measure wardrobes can fill each one perfectly, sitting flush with the face of the chimney breast for a clean, built-in look.
One thing worth considering is whether you want the wardrobes to project slightly beyond the chimney breast. Alcoves are often shallower than a standard wardrobe, and a small amount of extra depth can be the difference between a useful hanging space and one where hangers catch on the doors.

The Details We Always Check
These are the points that tend to be missed and that make the biggest difference over time.
Depth for hanging. Clothes on hangers need enough depth to hang freely without brushing the doors. Where a wall is too shallow, a pull-out end-facing rail can be a better solution than squeezing in a standard rail that does not quite fit.
Door type. Hinged doors need room to swing open, which can clash with a bed, a radiator or a sloping ceiling. Sliding doors save space but mean you only see part of the wardrobe at once. The right choice depends on the room.
Skirting boards and coving. Fitted wardrobes look best when they meet the floor and ceiling cleanly. Planning how existing skirting and coving will be handled avoids awkward gaps.
Radiators, sockets and switches. It is easy to forget a light switch or socket until the wardrobe is designed over it. We map every one during the survey.
Lighting inside the wardrobe. In loft rooms and alcoves, natural light can be limited. Integrated lighting that switches on when the doors open makes a surprising difference to how easy the wardrobe is to use.
Thinking Beyond the Bedroom
The same approach works anywhere in the home. The space under the stairs, a narrow landing or an awkward hallway can all become useful storage for coats, shoes and everyday clutter. If your loft or spare room has the space, a dedicated dressing area is another option, which we explore in our guide to walk-in wardrobes and dressing rooms.
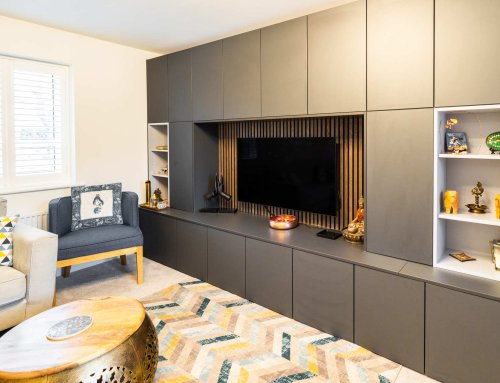
Our article on bespoke storage solutions covers more ideas for utility rooms, boot rooms and hallways, and our living spaces page shows how fitted furniture can work in other rooms too.
Why Experience Matters With Awkward Spaces
An awkward room leaves very little margin for error. Walls that lean, floors that slope and ceilings that are not level all need to be measured precisely and accounted for in the design. Getting it right depends on a careful survey, a design that anticipates the quirks and an installation team that knows how to scribe furniture to an uneven surface.
Our designers create detailed visuals so you can see exactly how the wardrobes will sit in your room before anything is made. We have been designing bespoke furniture for homes across Surrey for more than 25 years, and that experience counts for most in rooms like these. You can see examples on our bespoke bedrooms page, and if you live locally, our page on fitted wardrobes in Weybridge shows more of our work in the area.
Summary
With the right design, awkward spaces become an opportunity. Sloping ceilings, alcoves, shallow walls and uneven rooms can all hold surprisingly generous storage when wardrobes are designed to the exact shape of the space. The key is to plan around the height and depth available, choose the right door type and pay attention to details such as lighting, skirting and sockets.
For ideas and inspiration, download our brochure. When you are ready to talk about your own room, our team at the Chertsey showroom would be happy to help.
Frequently Asked Questions
Can fitted wardrobes go under a sloping ceiling?
Yes. Bespoke wardrobes can be shaped to follow the angle of the ceiling, with full-length hanging where the ceiling is highest and drawers or shelving in the lower section.
Are fitted wardrobes worth it in alcoves?
Alcoves are one of the best places for fitted wardrobes. Made-to-measure units fill the space completely and create a clean, built-in look that standard wardrobes cannot match.
What if my walls are not straight?
That is very common, especially in older homes. Fitted wardrobes can be scribed to follow the exact line of the wall, floor and ceiling, so there are no visible gaps.
Should I choose sliding or hinged wardrobe doors?
Sliding doors save space in tight rooms, while hinged doors let you see the whole wardrobe at once. The best option depends on the clearance in front of the wardrobe and the shape of the room.
Can you design wardrobes to match my kitchen or living space?
Yes. We design kitchens, bedrooms and living spaces, so finishes and details can be carried through the home if you would like a consistent look.