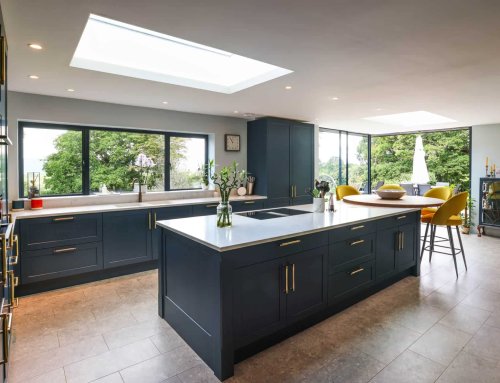
Bespoke vs Fitted Kitchens: What’s the Real Difference?
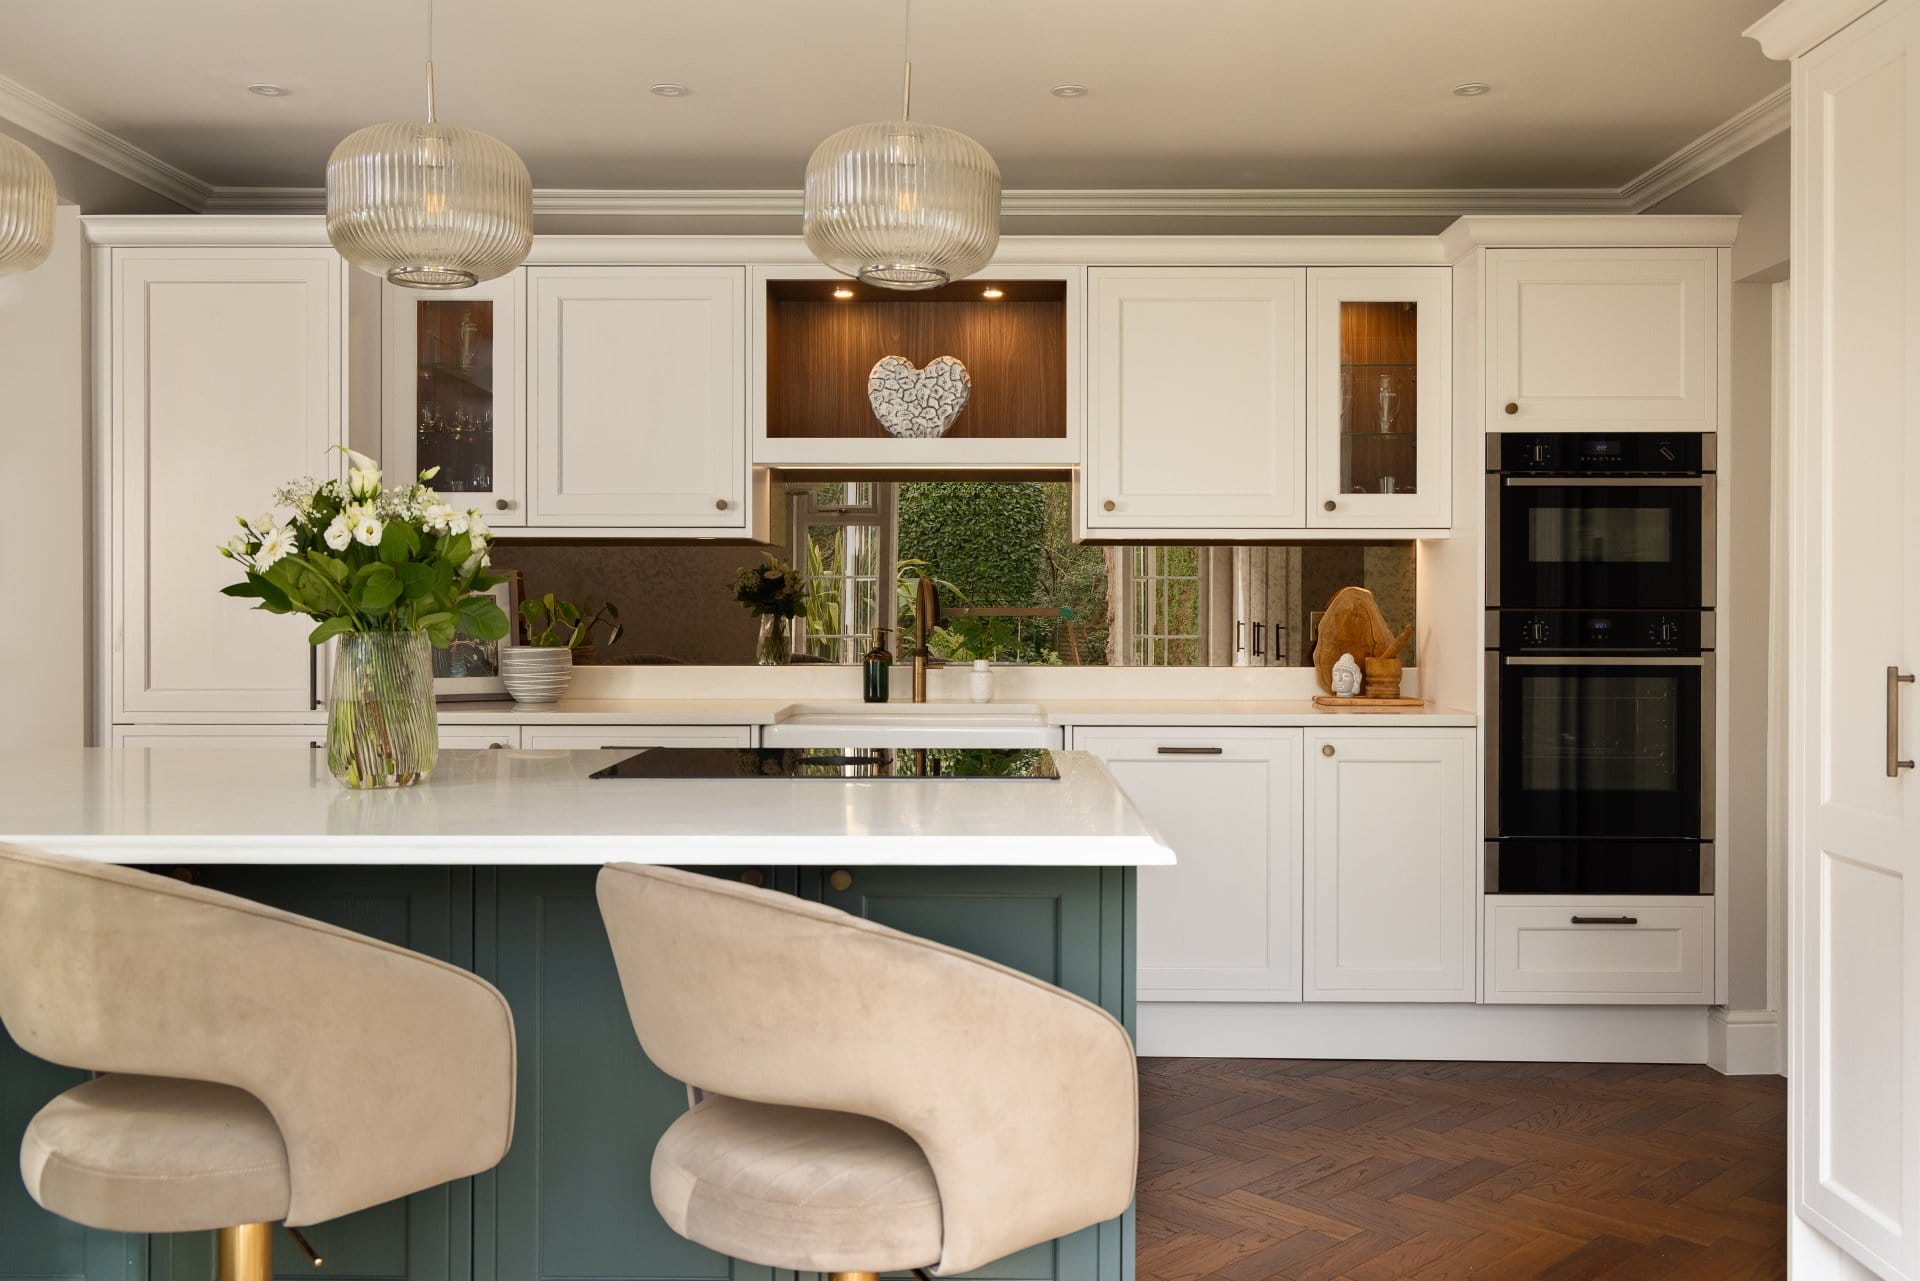
If you’ve started researching a new kitchen, you’ve probably noticed that almost every company describes its kitchens as “bespoke”. Some of them are, but many are not. The word has become so widely used that it is now one of the most confusing terms in the industry, and that confusion can cost homeowners a great deal of money and frustration.
The short answer is that a fitted kitchen is built from a set range of standard cabinet sizes, arranged to fit your room as closely as possible. A bespoke kitchen is designed from a blank page around your room, your home and the way you live, with the furniture made to suit the design rather than the design being made to suit the furniture.
Both can look wonderful. The right choice depends on your space, your plans for the home and what you want the kitchen to do for you. This guide explains the real differences, the questions worth asking and the mistakes we see most often.

What Is a Fitted Kitchen?
A fitted kitchen uses cabinets that come in fixed widths, heights and depths. The designer chooses from those sizes and lines them up along your walls. Where the units do not quite reach the end of a wall, the gap is closed with a filler panel.
There is nothing wrong with this approach. It is a sensible way to furnish a straightforward, square room, and a good fitted kitchen can be durable and attractive. The limitation is that the room has to work around the range, so the more unusual your space, the more compromises start to creep in.
What Makes a Kitchen Truly Bespoke?
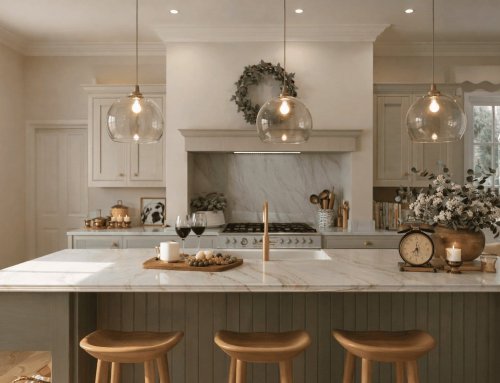
A truly bespoke kitchen starts with you rather than a catalogue. The designer considers how you cook, who uses the room, where the light falls, what you need to store, and how the kitchen connects to the rest of the house. The designer then designs the layout, proportions, finishes, and details around those answers.
In practice, that means things like:
- Cabinets sized to make use of every centimetre of an awkward wall
- Colours matched to anything you like, rather than chosen from a fixed chart
- Storage planned around the things you actually own, from a stand mixer to a wine collection
- Island proportions designed around how many people sit, prep and pass through
- Details such as panelling, shelving and appliance housings that carry through into the rest of the room
One of our clients, Leslie, found a colour she loved on a restaurant menu. We matched her kitchen to it. That is the kind of creative freedom a bespoke approach allows, and it is a good test of whether a company is truly bespoke or simply using the word.
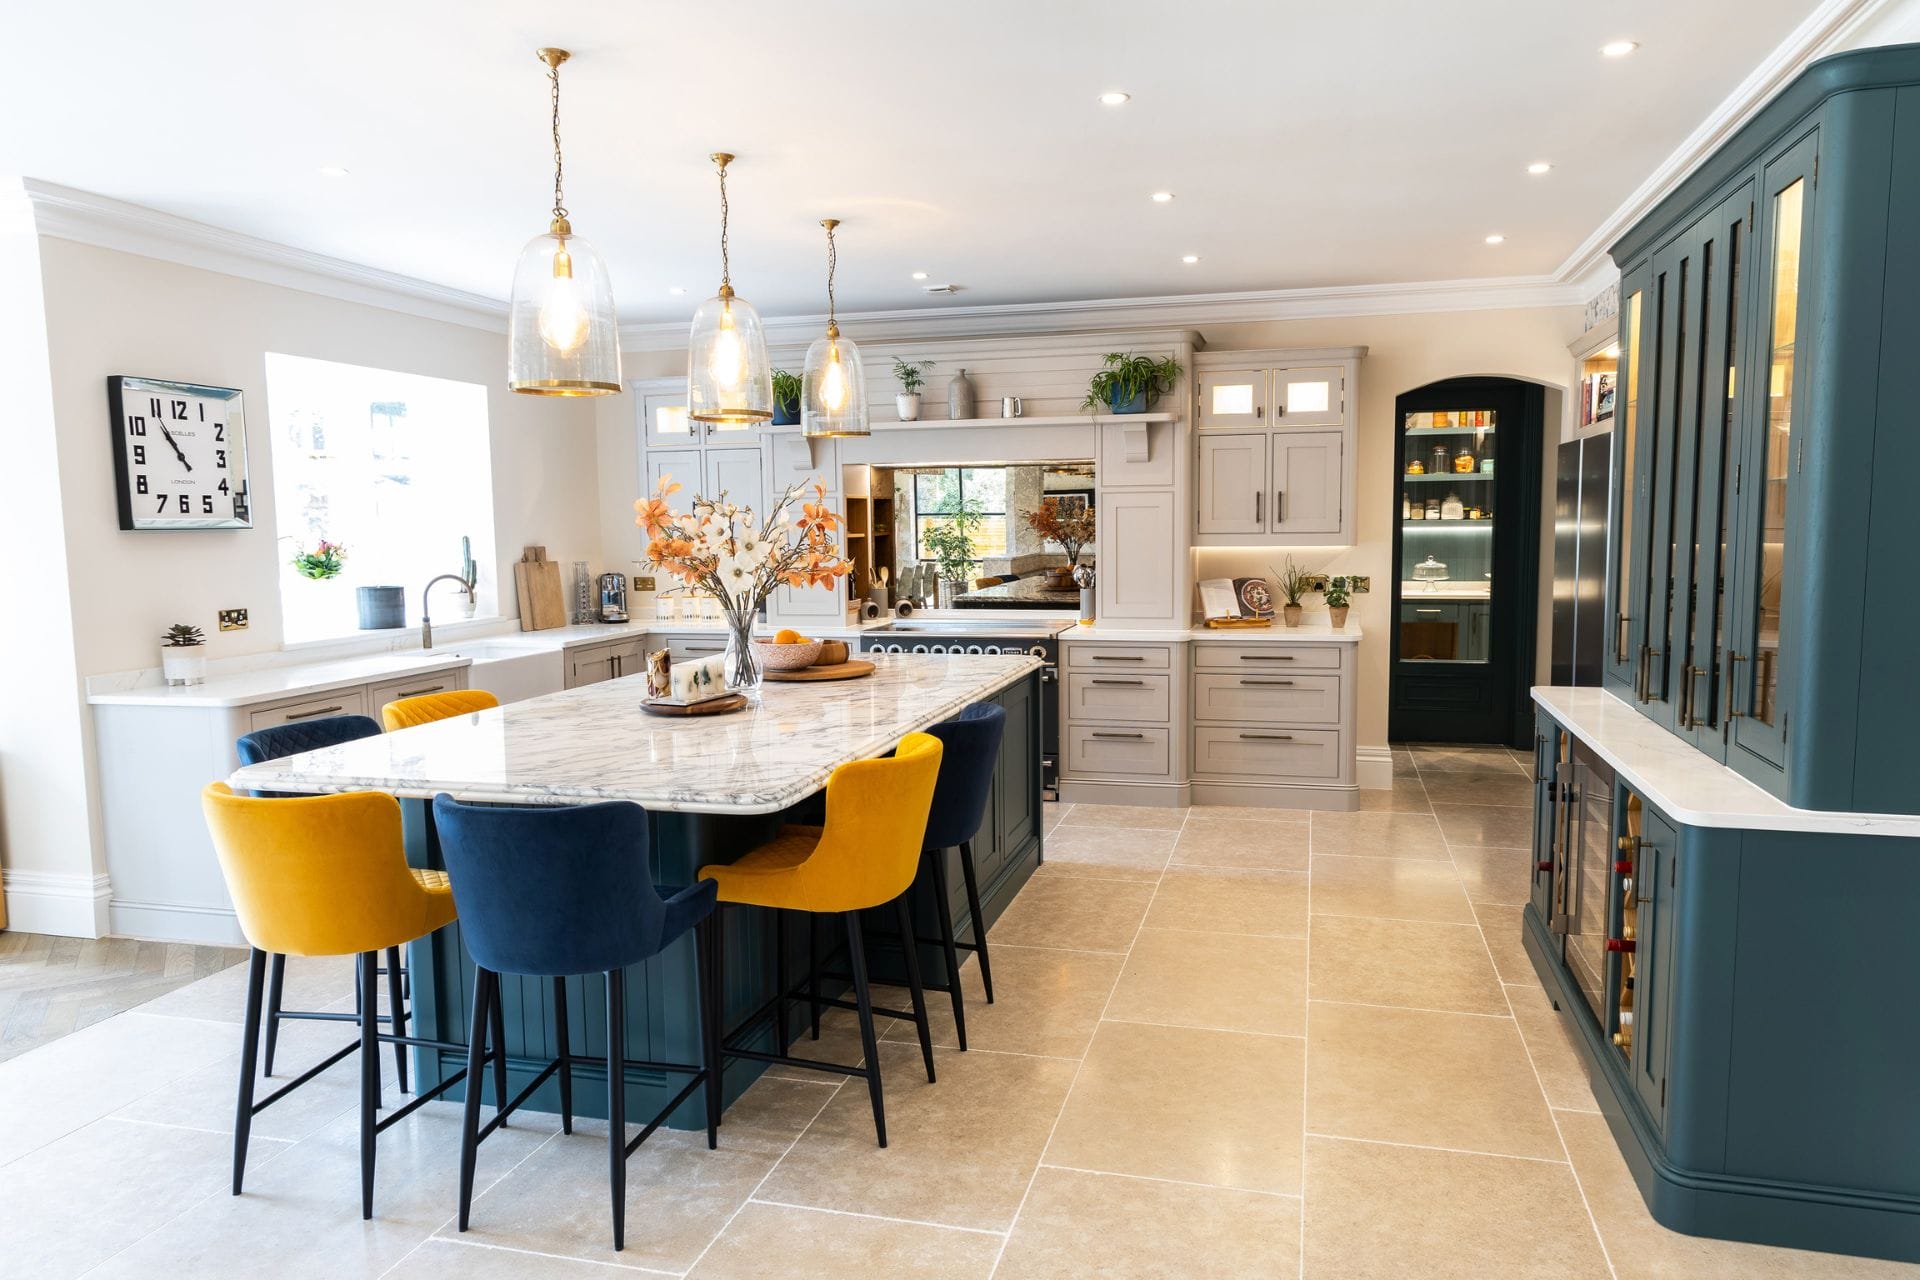
Bespoke vs Fitted Kitchens at a Glance
| Feature | Fitted Kitchen | Bespoke Kitchen |
|---|---|---|
| Starting point | A range of standard cabinet sizes | Your room, your lifestyle and your brief |
| Use of space | Gaps closed with filler panels | Designed to use the full space |
| Colours and finishes | Chosen from a set range | Wide choice, including colour matching |
| Awkward rooms | Often involves compromise | Designed around sloping ceilings, beams and alcoves |
| Design process | Usually shorter and more prescriptive | More conversation, more visuals, more refinement |
| Best suited to | Simple, square rooms with standard needs | Long-term homes, open-plan spaces and specific requirements |
Why the Word “Bespoke” Is So Often Misused
Here is something many homeowners only learn after the fact. A kitchen can be described as bespoke simply because you chose the door colour and the handles. Choosing from options is personalisation. It is not the same as having a kitchen designed from scratch.
The easiest way to tell the difference is to ask questions that a catalogue cannot answer:
- Can you match a colour I bring in, rather than one from your chart?
- What happens if my wall is 30mm longer than your nearest cabinet size?
- Will the same designer stay with my project from the first meeting to installation day?
- Can you design the boot room, utility or living space alongside the kitchen so it all feels connected?
If the answers are vague, or if every suggestion seems to lead back to the same few layouts, you are probably looking at a fitted kitchen with a bespoke label.

Where a Bespoke Kitchen Makes the Biggest Difference
In our experience, the value of a bespoke design shows up most clearly in three situations.
The first is the open-plan space. When the kitchen flows into a dining and living area, it stops being just a kitchen. It needs to sit comfortably alongside sofas, media units and dining furniture, and the proportions matter far more. Our guide to designing an open-plan kitchen-diner explains why this is so often where standard ranges struggle.
The second is the older or extended home. Period properties in Surrey rarely have perfectly straight walls, and extensions often create unusual angles where old meets new. A bespoke design can absorb these quirks so they look intentional rather than awkward. If you are planning building work, our article on kitchen extensions covers what to think about before you start.
The third is the long-term home. Most of the homeowners we work with are not planning to move for many years. They want a kitchen that will still feel right in a decade, built to last rather than built to trend. That is where careful design pays for itself, because the decisions are made around how you live rather than what is fashionable this season.
The Common Mistakes We See
After more than 25 years designing kitchens across Surrey, there are a few mistakes we see again and again.
Judging on the door alone. The door is what you see, but the layout is what you live with. A beautiful finish cannot rescue a kitchen where the dishwasher blocks the walkway or the bins are on the wrong side of the room.
Comparing quotes that are not like for like. Two quotes can look similar but include very different things. One may include design, project management, installation and aftercare. Another may cover the furniture only. Always ask exactly what is included and who is responsible if something goes wrong.
Underestimating the value of one point of contact. Many homeowners who come to us have been through a previous project where they were passed between a salesperson, a surveyor, a fitter and a customer service team. Having one team from the first consultation to the final installation is often the difference between a project that feels calm and one that feels chaotic. It is why our project management service is such an important part of what we do.
Is a Bespoke Kitchen Worth the Investment?
A bespoke kitchen is a larger investment than a standard fitted kitchen, and we would always rather be open about that than pretend otherwise. The question is what you get in return.
You get a room designed around your life, a better use of space, a finish chosen without limits and a team accountable for the whole result. You also avoid the hidden cost of getting it wrong. A kitchen that does not work for you is expensive to live with and even more expensive to replace.
We are proud that nearly 80% of our work comes from personal recommendation and repeat clients. That only happens when people feel the result was worth it, years after the installers have left. If you would like to understand more about why quality pays off over time, our article on why spending more on furniture can be worth it is a good place to start.

How We Design a Bespoke Kitchen
Every Artizan kitchen begins with a conversation. Our designers want to understand how you cook, entertain and relax, and how you would like the space to feel. From there, we create detailed 3D visuals so you can see the design properly before anything is made.
You can then visit our Chertsey showroom to see full-size displays, touch the materials and try the appliances. We work with homeowners across Surrey, from Weybridge to Guildford, and our team manages the project through to installation. You can read more about each stage in our guide to what to expect when you work with us.
Summary
A fitted kitchen asks your room to work around a range of cabinets. A bespoke kitchen is designed around your room and your life. If your space is straightforward and your needs are simple, a fitted kitchen may be all you need. If you want the kitchen to make the most of an unusual space, connect with the rest of your home, or still feel right in ten years, a truly bespoke design is worth serious consideration.
The most useful thing you can do is ask direct questions and see the work in person. If you would like to talk through your ideas, book a design appointment at our Chertsey showroom and we will give you honest guidance on what will work best for your home.

Frequently Asked Questions
Is a bespoke kitchen the same as a handmade kitchen?
Not necessarily. Bespoke refers to the design being created around your home and requirements. Handmade refers to how the furniture is built. The most important question is whether the design started from your room and your brief or from a fixed range.
Can a bespoke kitchen work in a small space?
Yes, and small spaces often benefit the most, because every centimetre counts. Our guide to space-saving ideas for compact kitchens shares some of the techniques we use.
How do I know if a kitchen company is truly bespoke?
Ask whether they can match any colour, how they handle walls that do not suit standard cabinet sizes, and whether one designer stays with you throughout. Clear, confident answers are a good sign.
Do bespoke kitchens take longer to design?
The design stage usually involves more conversation and refinement, because the kitchen is being created for you. We see that time as an investment. Rushed decisions are where most regrets begin.
Can you design other rooms to match my kitchen?
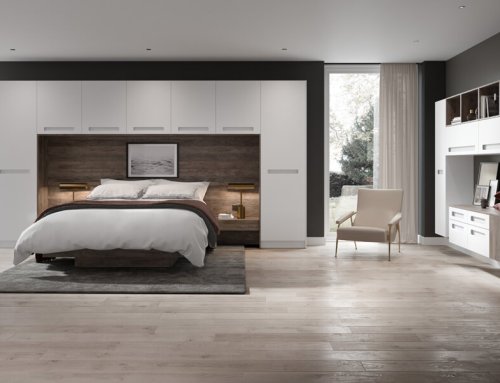
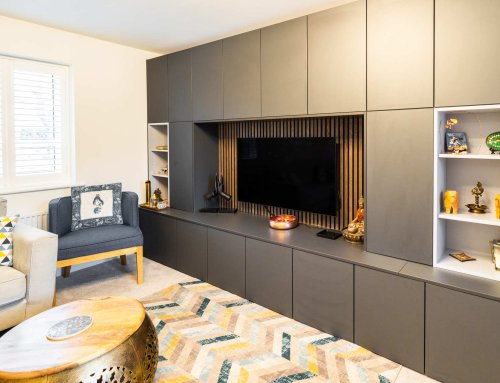
Yes. We also design bespoke bedrooms and living spaces, so utility rooms, boot rooms and media walls can be designed to feel part of the same home.