How to Plan a Kitchen Layout That Works for Everyday Life
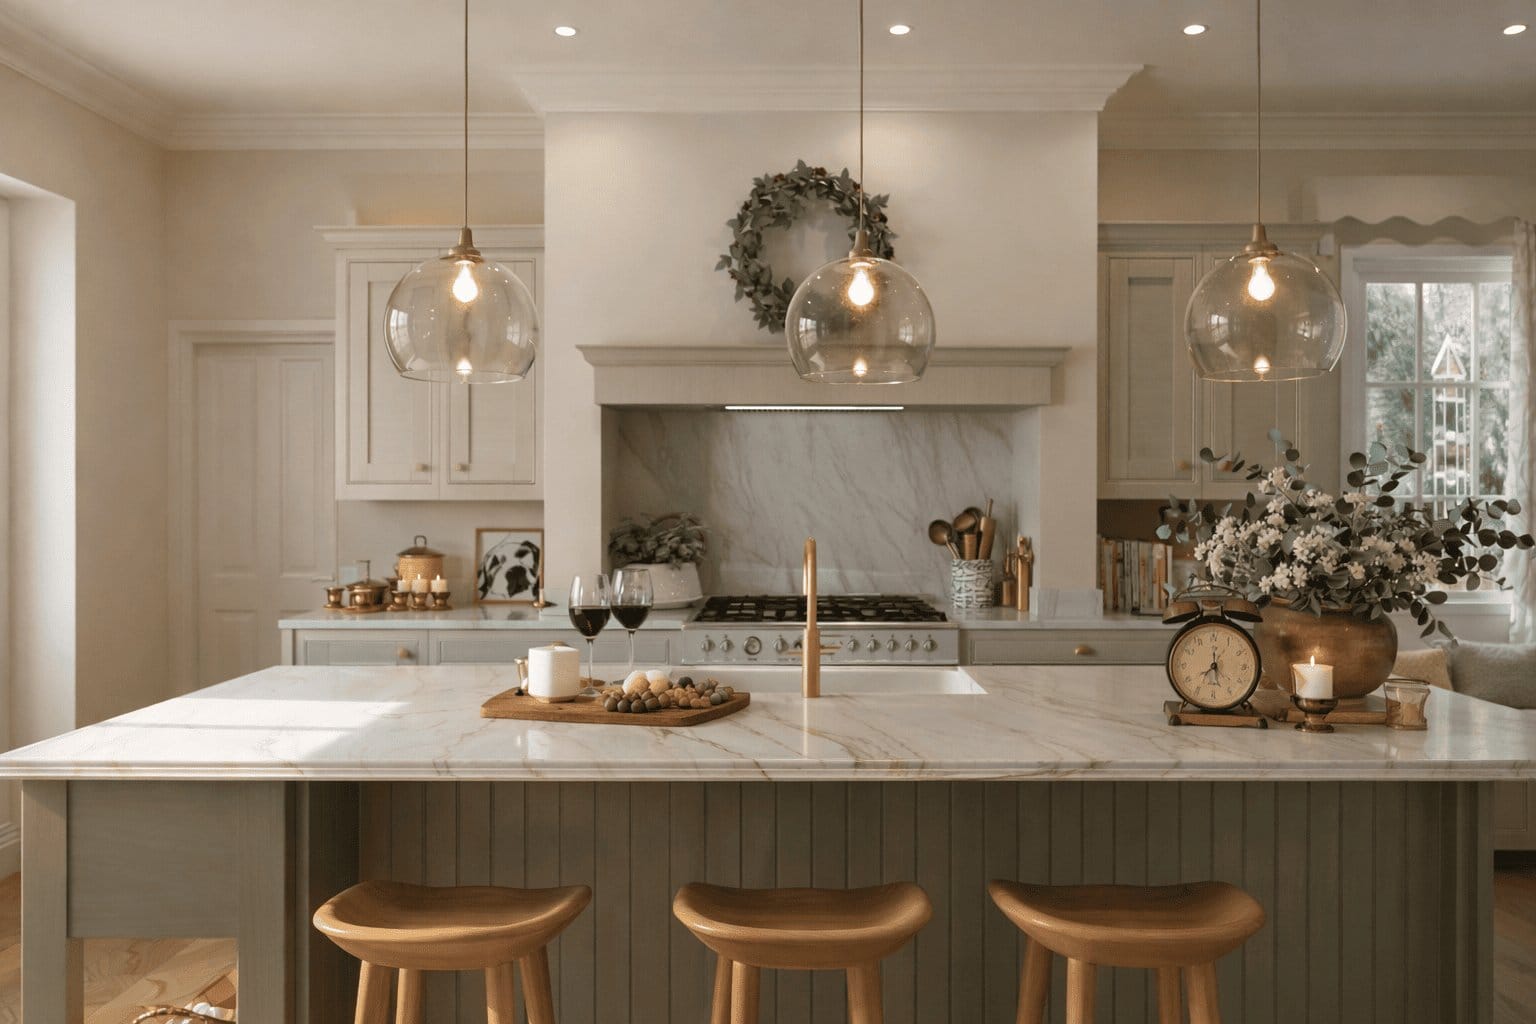
A kitchen can have the finest doors, the most beautiful worktop and the best appliances, and still be frustrating to use. In almost every case, the reason is the layout.
Layout is the part of kitchen design that you notice least when it is right and most when it is wrong. It decides how far you walk while cooking, whether two people can cook at once, where the shopping lands when you come through the door and whether guests end up in your way. Get it right and the kitchen feels effortless for years.
The simplest way to plan a layout is to start with how you live, rather than with the shape of the room. This guide walks through the process our designers follow, along with the small details that make the biggest difference.

Start With How You Use the Kitchen
Before thinking about units or islands, it helps to answer a few honest questions:
- How often do you cook, and do you cook alone or with someone else?
- Do you entertain, and do guests tend to gather in the kitchen?
- Do children do homework or eat breakfast in the room?
- Where do you come in from the car or the garden with shopping, muddy boots or dogs?
- What do you own that needs a home, from a coffee machine to a collection of serving dishes?
The answers shape everything else. A household that cooks every evening needs a different layout from one that mostly entertains, even in the same size of room. Our guide on where to start with a new kitchen covers more of these early questions.
Think in Zones, Not Just Triangles
You may have heard of the “working triangle”, the idea that the sink, hob and fridge should form a triangle with sensible distances between them. It is still a useful starting point, but it was created for an era of smaller, closed kitchens with one cook. Modern open-plan kitchens work better when planned in zones.
| Zone | What Belongs There | Planning Tip |
|---|---|---|
| Food storage | Fridge, freezer, larder | Place near where shopping comes in |
| Preparation | Clear worktop, knives, chopping boards, bins | The longest uninterrupted run of worktop |
| Cooking | Hob, ovens, pans, utensils, oils | Landing space on both sides of the hob |
| Cleaning | Sink, dishwasher, recycling | Dishwasher right beside the sink |
| Serving and storage | Plates, glasses, cutlery | Close to the dishwasher and the dining area |
| Social | Seating, drinks, coffee station | Keep guests out of the cooking path |
When these zones flow in a logical order, you naturally move from fridge to prep to hob to plate without crossing back and forth. When they are jumbled, the kitchen always feels slightly awkward, even if you cannot quite say why.

Choosing the Right Layout Shape
Most kitchens fall into one of a handful of shapes. Each has its place.
Single wall. Everything runs along one wall. It suits smaller spaces and open-plan rooms where the kitchen needs to feel understated. Adding an island in front of it can transform how it works.
Galley. Two parallel runs facing each other. Galley kitchens are very efficient for cooking, because everything is close at hand. They work best when only one person passes through at a time.
L-shaped. Two runs meeting at a corner. A flexible layout that leaves the rest of the room open for dining. Corner storage needs careful planning so it does not become dead space.
U-shaped. Three runs wrapping around the cook. It offers generous storage and worktop, but can feel enclosed in a smaller room.
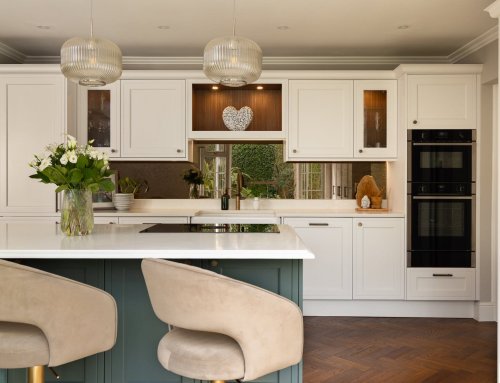
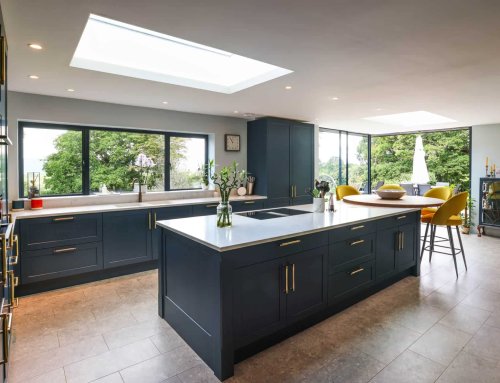
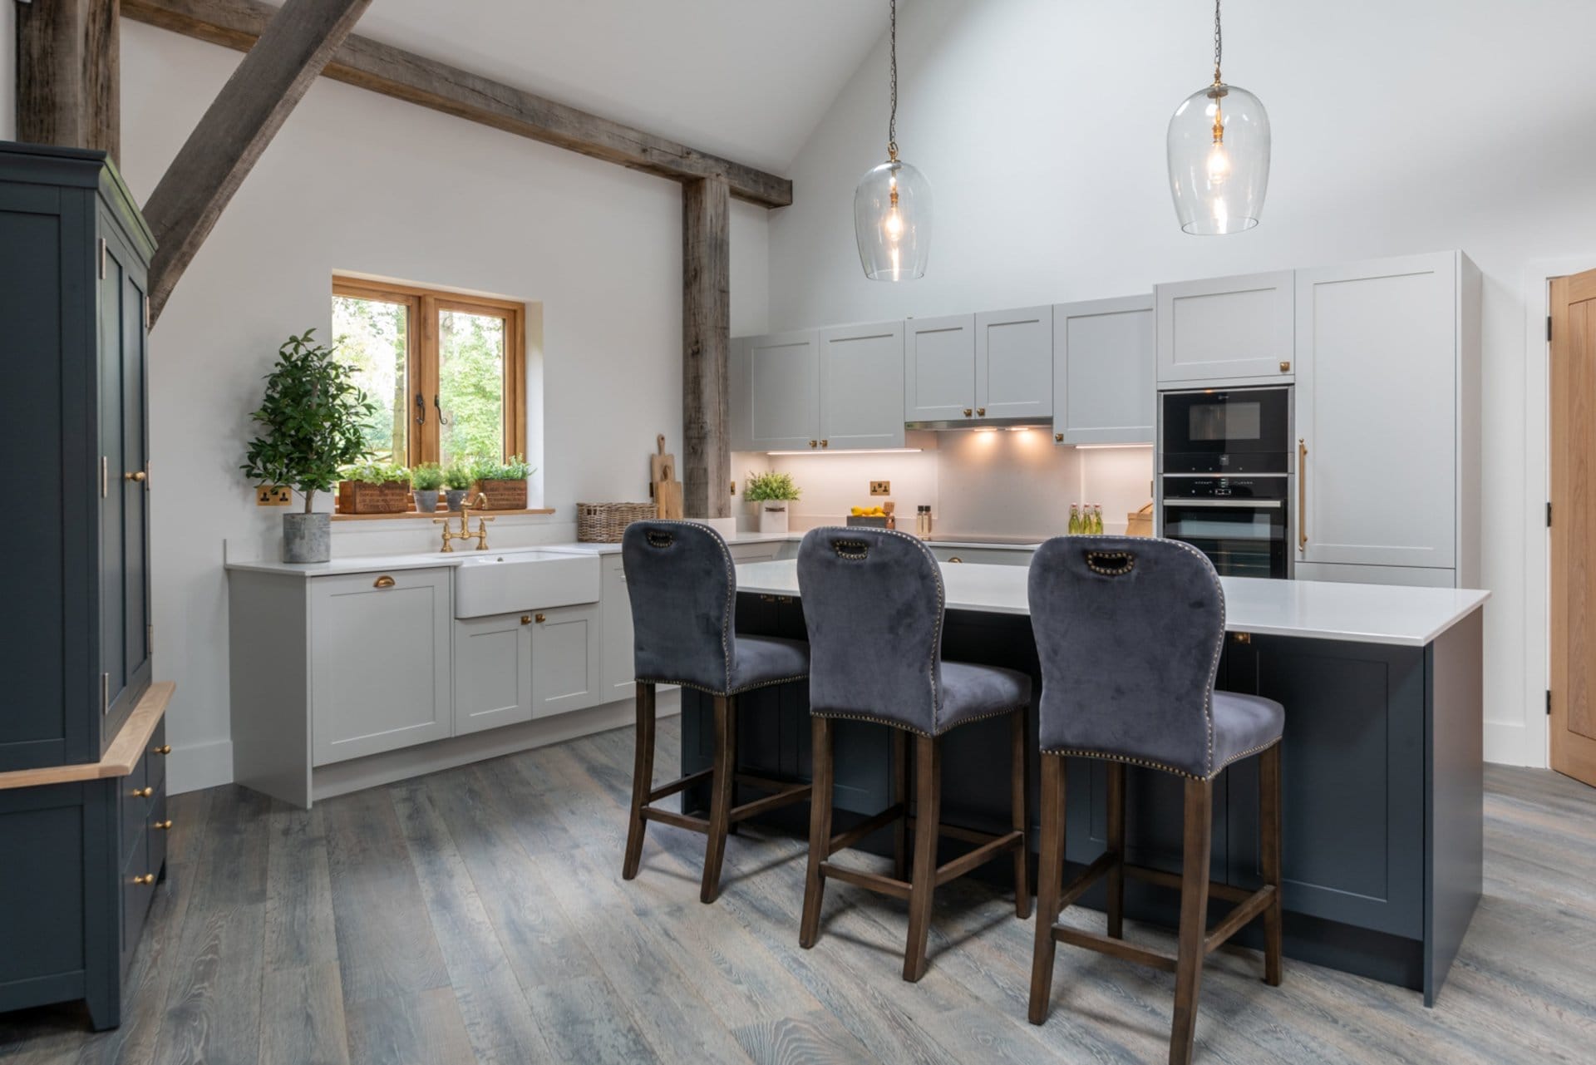
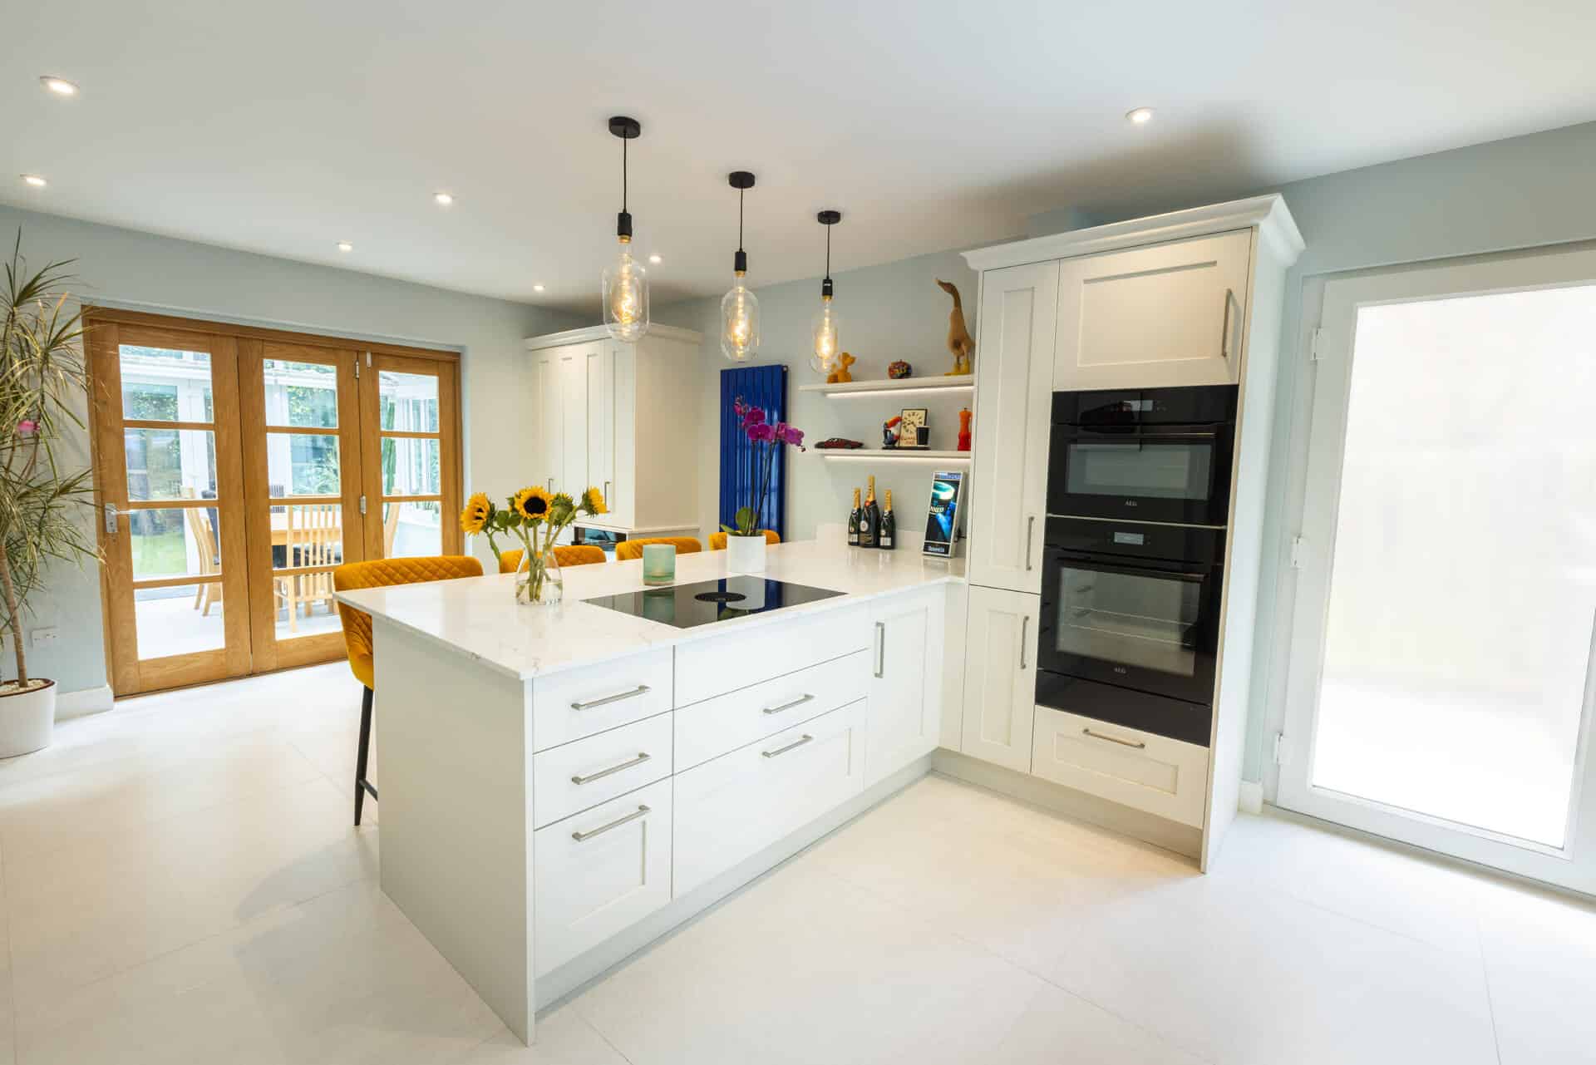
Island or peninsula. An island adds worktop, storage and a social focal point. A peninsula does the same while connecting to one of the runs, which can suit rooms that are not quite wide enough for a full island. Our article on kitchen islands explores this in more detail.
The Details That Make or Break a Layout
These are the lessons that tend to come from experience rather than brochures. They are small, but they are the ones homeowners thank us for years later.
Walkway widths matter more than you think. As a rule of thumb, we aim for at least 1,000mm between an island and the opposite run, and closer to 1,200mm where two people cook together or where appliance doors open into the space. Less than that and you will find yourself waiting for someone to move before you can open the oven.
Check drawers and doors against each other. A drawer opposite a dishwasher can look fine on a plan, but if both are open at the same time, nobody can get past. We check every pair of opposing doors and drawers for this.
Put the dishwasher next to the sink, on the side you naturally work. It sounds obvious, but it is surprisingly often placed on the wrong side, which means dripping plates across the floor every day.
Give the hob landing space. You need somewhere to put a hot pan down on both sides of the hob. A hob squeezed into a corner or right at the end of a run is a common source of frustration.
Plan your bins early. Bins belong in the preparation zone, ideally close to the sink. They are one of the most used parts of the kitchen and are often an afterthought.
Think about where the mess lives. Toasters, kettles, chargers and post all need a home. A well-planned appliance cupboard or a separate utility or boot room can keep the main kitchen calm.
Plan the Services and Lighting Alongside the Layout
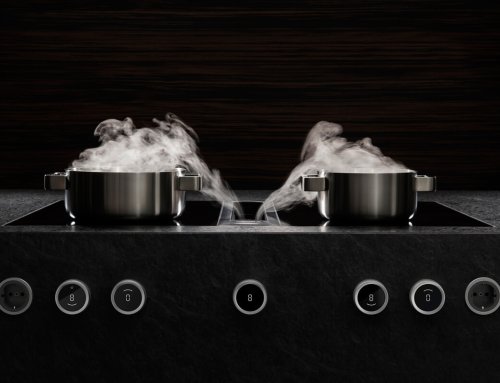
Your layout decides where the plumbing, electrics and extraction need to go. Moving a sink to an island, for example, means planning a waste route through the floor. Choosing a ceiling extractor means planning ducting through the ceiling. If you are also considering building work, these decisions need to be made before the floor or ceiling is finished.
Lighting should follow the layout too. Task lighting over the prep and cooking zones, softer light over seating and feature lighting to define the space all depend on knowing where everything will be. Our kitchen lighting guide explains how to layer it.
This is one of the reasons we offer a full project management service. When the kitchen designer, builder, electrician and plumber are all working from the same plan, these details are far less likely to be missed.
See It Before You Commit
Even experienced homeowners find it hard to picture a layout from a flat drawing. That is why our designers create detailed 3D visuals for every project, so you can walk through the space before anything is made. Visiting our Chertsey showroom also helps, because you can stand at a full-size island, open drawers and get a feel for real dimensions.
Summary
A good kitchen layout starts with how you live. Plan the room in zones, choose a shape that suits both your space and your household, and pay close attention to walkway widths, door clearances, dishwasher position and landing space either side of the hob. Make decisions about services and lighting early, especially if building work is involved, and make sure you can see the design properly before committing.
If you would like more inspiration and guidance as you plan, download our brochure. When you are ready to talk through your own space, our designers would be happy to help.

Frequently Asked Questions
What is the most practical kitchen layout?
There is no single best layout. The most practical one is the layout that suits your room and the way your household uses the kitchen. Galley and L-shaped kitchens are very efficient, while islands work well in larger, open-plan spaces.
How much space do I need for a kitchen island?
As a guide, allow at least 1,000mm of clear walkway around the island, and more where two people cook or appliance doors open into the walkway. The island itself needs to be large enough to be useful, so a smaller room may suit a peninsula better.
Is the kitchen working triangle still relevant?
It is a helpful starting point, but most modern kitchens are better planned in zones, especially when more than one person cooks or the kitchen is part of an open-plan space.
Should my sink go on the island?
It can work well, but it means planning a waste route through the floor and keeping the island tidy, because dirty dishes will be on display. Many clients prefer the hob or a clear prep area on the island instead.
Can you help with a layout in a small kitchen?
Yes. Small kitchens benefit most from careful planning. Our guide to space-saving kitchen ideas shares some of the techniques we use.