Kitchen Extensions: What You Need to Know Before You Start
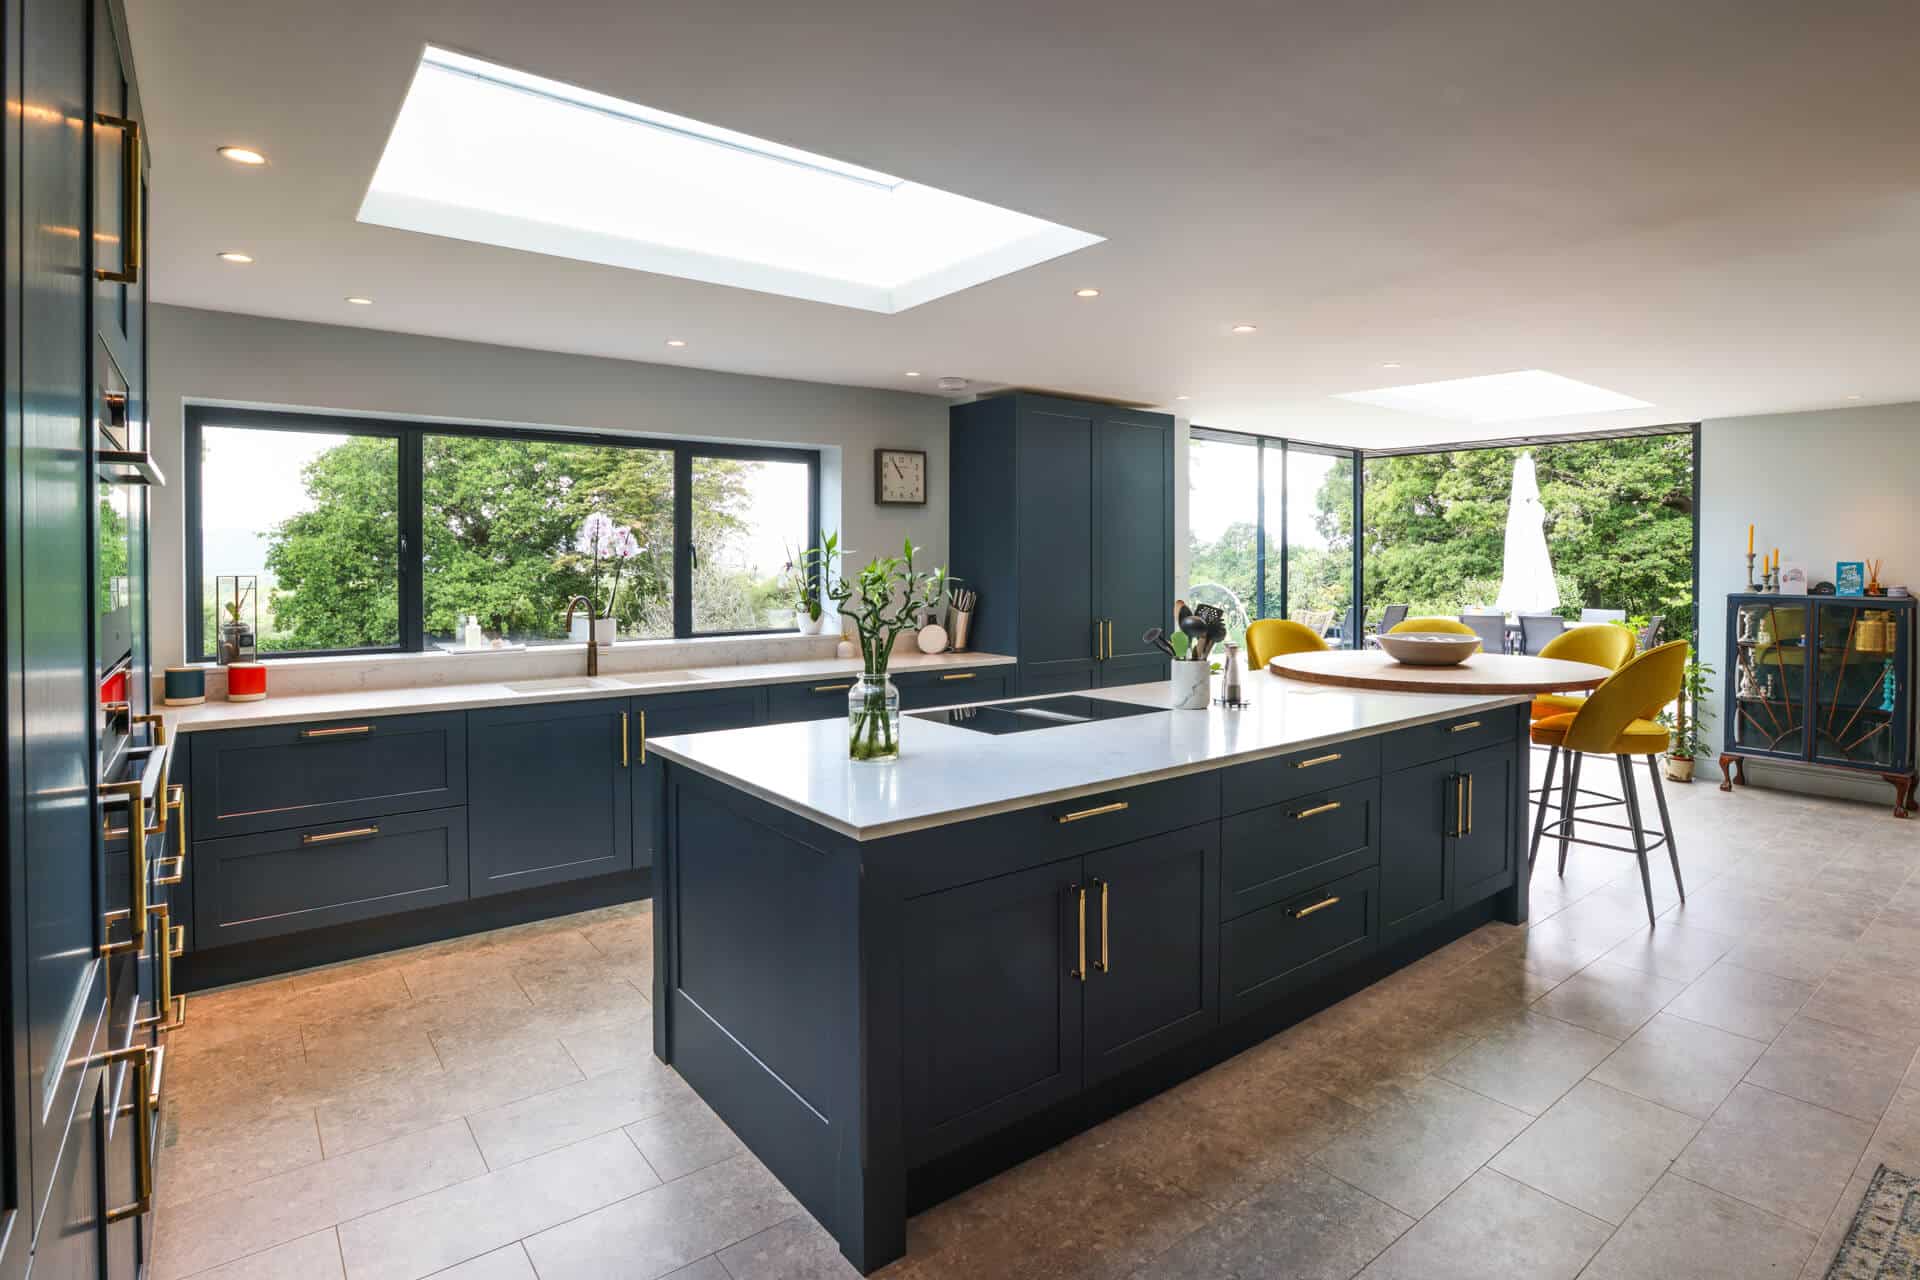
An extension is one of the biggest steps a homeowner can take, and when it involves the kitchen, it is about far more than adding square footage. Done well, a kitchen extension reshapes how your whole home works day to day. Here is what to think about before you start.
Do You Need Planning Permission for a Kitchen Extension
Many single-storey rear extensions fall under permitted development rights, meaning full planning permission is not always required, though this depends on your property, its size and your local authority’s rules. Larger extensions, side extensions, or homes in conservation areas will usually need formal planning permission. It is always worth checking with your local council or a planning consultant early on, before any design work begins, so that your new kitchen is designed around what is actually achievable.
Working Out Whether Your Home Can Take an Extension
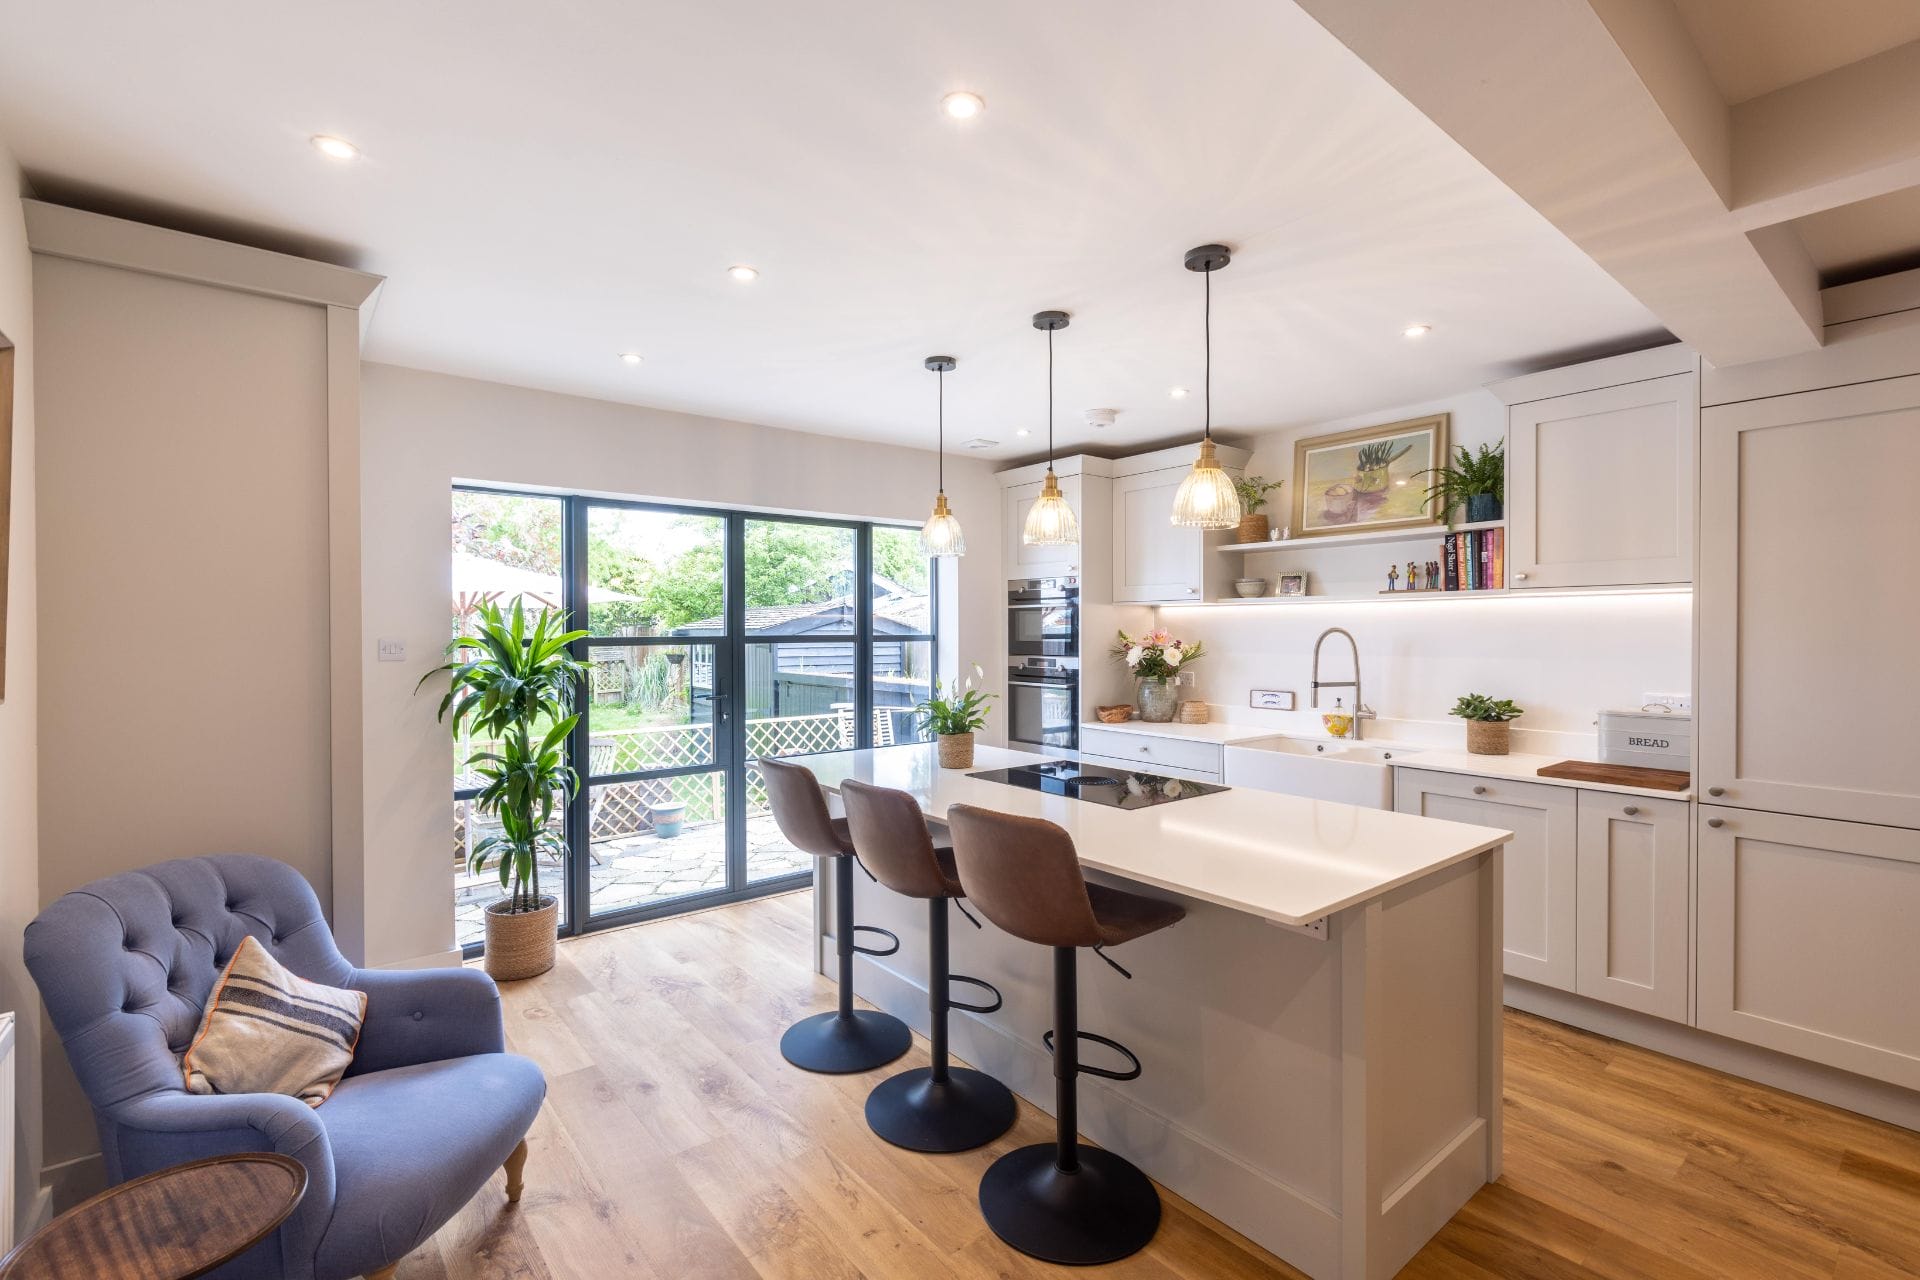
Beyond planning rules, it is worth thinking practically about your garden space, how the extension will affect natural light in existing rooms, and how it connects to the rest of the house. A good extension should feel like a natural continuation of your home, not a separate box tacked onto the back. This is where working with a team who can manage both the building work and the interior design pays off, since the kitchen layout and the structural design need to be considered together from day one.

Designing Your New Kitchen Around the Extended Space
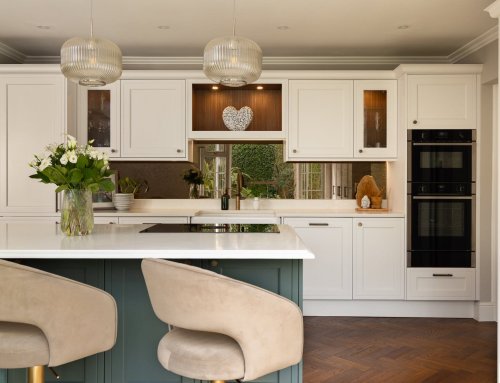
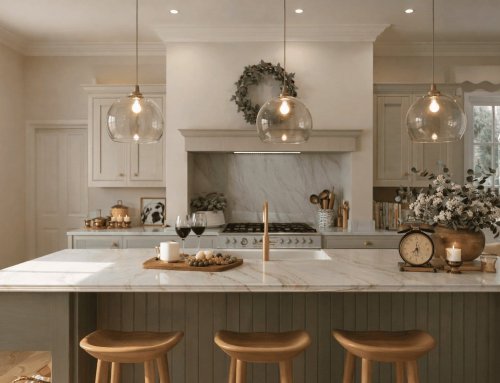
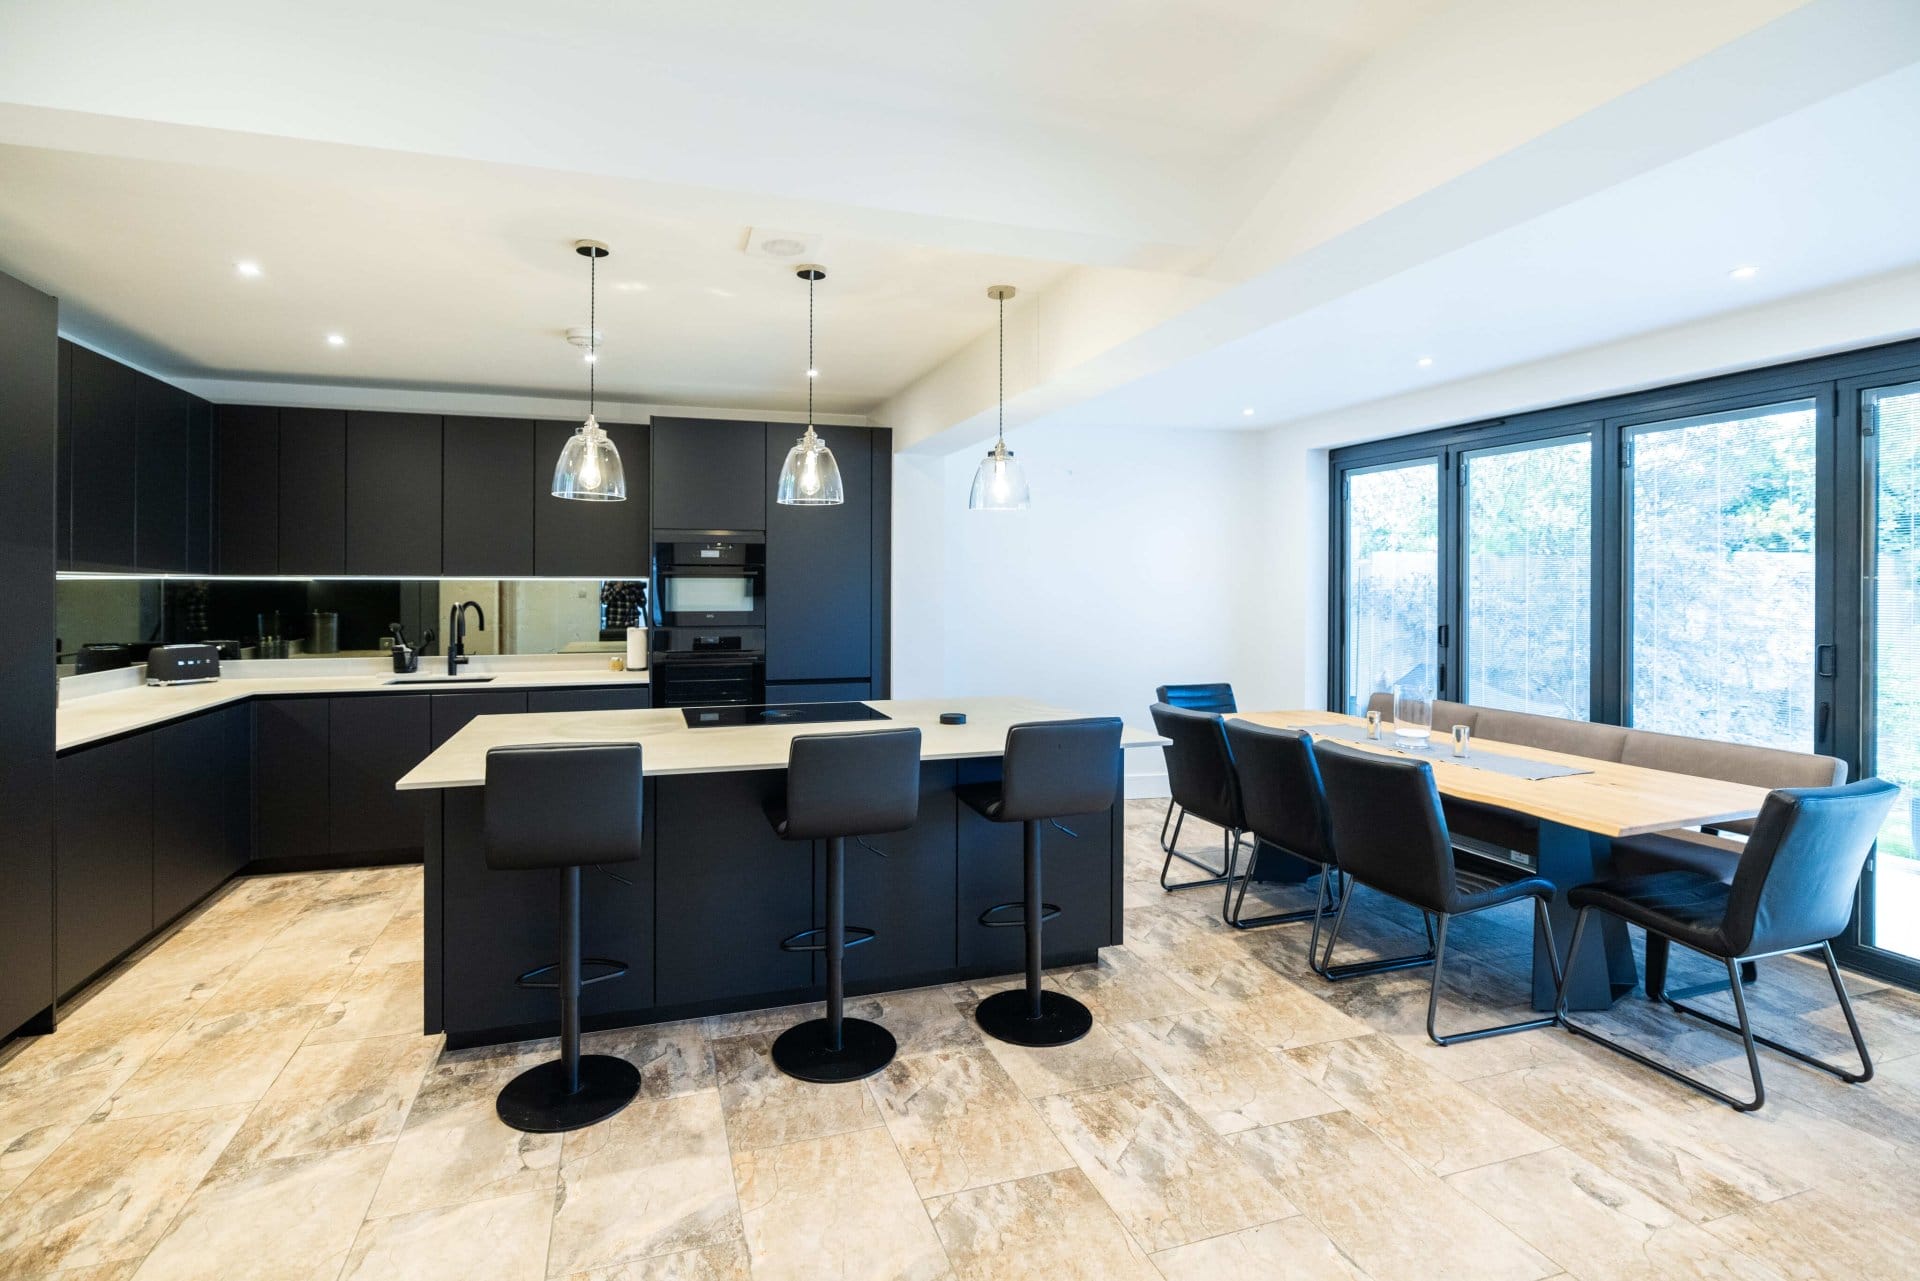
An extension is the perfect opportunity to create the open-plan kitchen-diner that so many homeowners want. Think about how you will zone the space between cooking, dining and relaxing, where your island will sit in relation to bifold or sliding doors, and how natural light will move through the room at different times of day. Getting these decisions right at the design stage, rather than adjusting after the extension is built, makes a huge difference to how the finished kitchen actually feels to live in.
Budgeting for an Extension and Where the Costs Really Go
Costs for a kitchen extension vary enormously depending on size, structural complexity and finish level, but it is worth budgeting realistically from the outset. Alongside the building costs, remember to factor in the kitchen itself, flooring, lighting, and often updates to heating or electrics to serve the new space. Building in a sensible contingency is one of the most valuable pieces of advice we can offer, since unexpected structural findings are common with any extension project.
Why Project Management Matters When You’re Extending
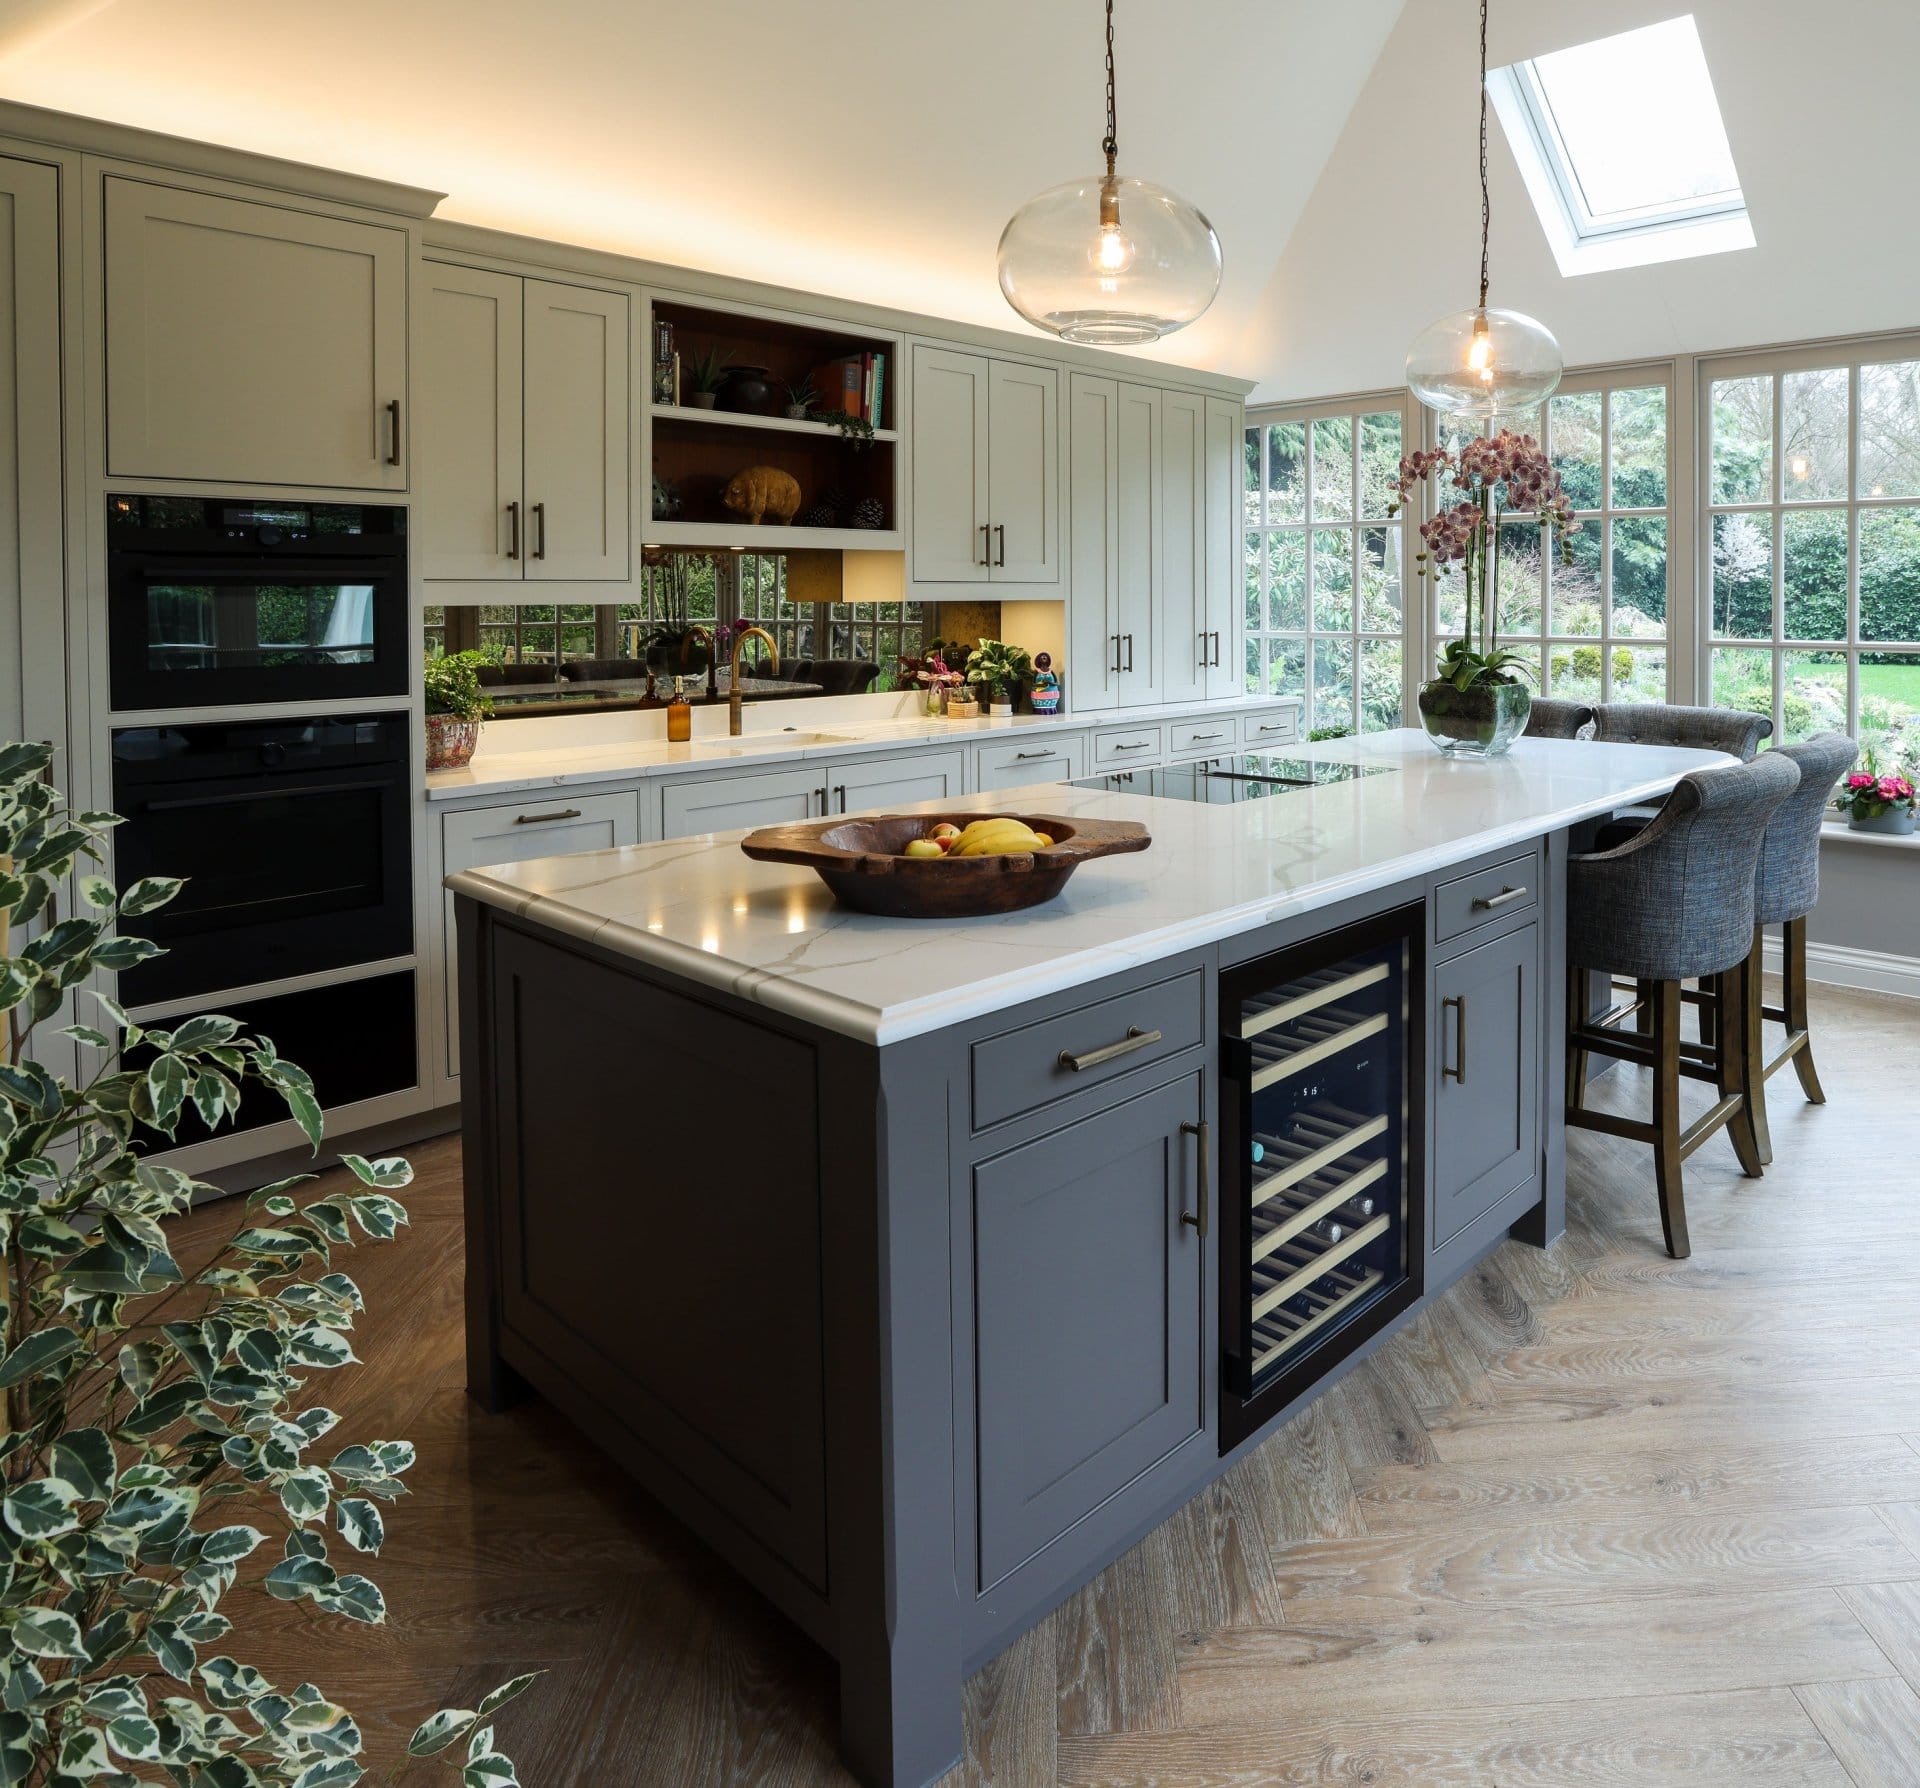
A kitchen extension typically involves builders, architects, structural engineers and interior designers, all of whom need to be coordinated closely for the project to run smoothly. Our project management service exists precisely for this reason, overseeing your project from initial design through to final fit so that nothing falls between the gaps and your new kitchen is ready exactly when you expect it to be.
If you are considering a kitchen extension, we cover Chertsey and the surrounding Surrey area extensively, and you can check our full coverage area here. To talk through your plans, get in touch with our team for an initial consultation.
Frequently Asked Questions
Do I always need planning permission for a kitchen extension?
Not always. Many single-storey rear extensions fall under permitted development rights, though this depends on your property and local council rules, so it is worth checking early.
How long does a kitchen extension typically take?
Timelines vary depending on scale and planning requirements, but most homeowners should allow several months from initial design through to completion of building work and kitchen installation.
Should I design my kitchen before or after the extension is built?
Ideally, the kitchen design and the extension’s structural design should be planned together from the start, so that windows, doors and layout all work in harmony with your new kitchen.
What should I budget for beyond the building work itself?
Alongside construction costs, budget for the kitchen, flooring, lighting and any necessary updates to heating or electrics, plus a sensible contingency for unexpected findings.
Can Artizan Interiors manage the whole extension project?
Yes, our project management service coordinates builders, architects and designers throughout your extension, from initial planning through to final fit.